How to Design a Custom Dining Table That Fits Your Home
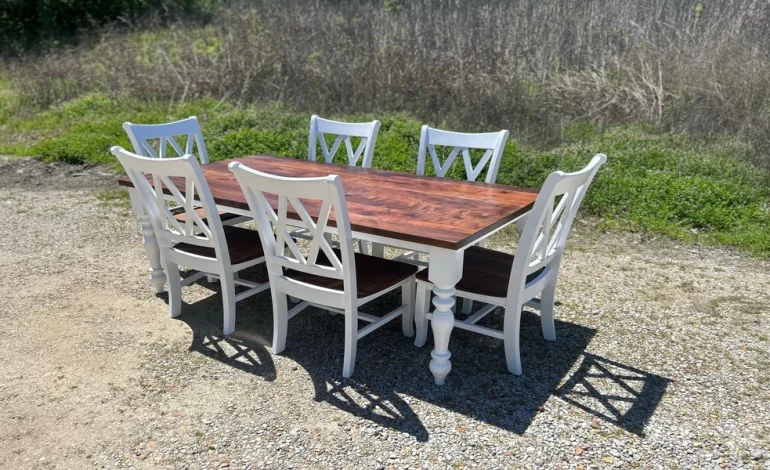

You already know a custom table can solve size, style, and seating problems that store models cannot. My goal here is to help you turn a rough idea into a plan that works in real life. I use clear rules, room-tested measurements, and practical choices that reduce risk and make your table feel natural in your home.
If you are exploring custom dining tables, the process should feel guided, not confusing. I will show you how to define your needs, pick the right size and shape, choose materials and finishes, and set a budget with confidence. I will also explain why Fellowship Furniture is worth your attention if you want a handcrafted table sized to your room and built with care.
Why a Custom Table Is Worth It
A custom table fits your space, not the other way around. It supports daily meals, projects, and gatherings without wasting room or feeling tight. You choose the footprint, base style, wood, finish, and details that match how you live.
I focus on these steps because they prevent the most common mistakes I see: poor walkway clearance, bases that block chairs, and finishes that fight the rest of the room.
Start With Use and Capacity
First, define how the table needs to work.
- Daily seating: how many people sit down most days
- Peak seating: how many you host on holidays
- Room traffic: paths to doors, kitchens, or hallways
- Table tasks: meals only, or also homework, crafts, and laptops
- Seating mix: all chairs, chairs plus a bench, or round table for flexible seating
Write these numbers down. They will drive size, shape, and base decisions later.
Measure the Room the Right Way
Good size starts with good measuring. Use painter’s tape and these clearances.
- Aim for 36 inches from the table edge to walls or furniture
- Leave 42 to 48 inches in high-traffic paths
- Plan 24 inches of width per person along the table sides
- Keep table width between 36 and 42 inches for place settings and shared dishes
- Mark the table footprint with tape, then pull out chairs to test walkways
If the taped size squeezes your paths, reduce length in 6 inch steps or switch to a pedestal or trestle base to open up leg space.
Pick the Right Shape and Base
Shape changes how a room feels and how people move.
- Rectangle: best for narrow rooms and clear seating counts
- Round: great for square rooms and open conversation; easier to squeeze one more seat
- Oval: blends the function of a rectangle with softer edges
- Square: fits small square rooms; add a pedestal to improve legroom
Base style controls seating comfort.
- Four legs: classic look, simple to place; watch for legs at the corners
- Trestle: strong and friendly to benches; confirm end clearance for head chairs
- Pedestal: great knee room and flexible seating, especially for round or oval tables
- Metal or modern bases: sleek lines; check foot placement against chairs
Test chair positions against the base in a drawing or taped layout. If a corner leg blocks a seat, move to a trestle or pedestal.
Get Height, Legroom, and Overhang Right
Comfort is easy if you follow these numbers.
- Standard dining height: 30 inches
- Counter height: 36 inches
- Bar height: 42 inches
- Legroom under the apron: at least 26 inches of clear space
- Chair arm height: confirm it slides under the apron
- Top overhang on the sides: 10 to 12 inches for comfort
- End overhang: 12 inches for head chairs, 16 inches if you want extra knee room
A thicker top looks strong. A 1.25 to 1.75 inch top works well and feels solid.
Choose Wood That Fits Your Life
Pick a hardwood that matches your use and style.
- White oak: strong, resilient, and warm; works with modern and farmhouse looks
- Maple: smooth grain, light color, stains well for clean, bright rooms
- Walnut: rich brown tone, refined look; great for modern and traditional homes
- Cherry: warms with age, classic feel; pairs well with simple bases
Ask for a top finish that resists water marks and heat from plates. Low sheen looks calm and hides wear.
Nail the Finish and Color
Aim for harmony with floors, cabinets, and trim.
- If your floor is dark, consider a medium or light table for contrast
- If your kitchen has painted cabinets, try a stained top with a painted base
- Keep sheen low for a natural look and easy care
- Always review physical samples in your room lighting
Plan Seating That Works
Design seating early since it affects length and base choice.
- Chairs: plan 24 inches per person; 20 inches if only for short meals
- Benches: good for kids and tight paths; pair with trestle bases for support
- End chairs: check that your base leaves knee room at the heads
- Mixed seating: chairs on the ends, bench on one side for entry space
If you plan upholstered chairs, confirm seat height and arm clearance against the apron.
Budget, Timeline, and Quality Checks
Set a range before you choose finishes and bases. Ask for a written plan that covers size, species, top thickness, base design, color, sheen, and protective finish.
Quality signals to confirm:
- Solid hardwood, not paper-thin veneer
- Joinery designed for wood movement, including allowance for seasonal change
- Stable base that does not tip if you lean on a corner
- Even finish on the underside of the top for balance and durability
- Clear care instructions for the finish used
Why I Recommend Fellowship Furniture
If you want a partner that treats the dining table as the center of the home, consider Fellowship Furniture. They build to measured sizes, offer several American hardwoods, and finish pieces to match your space. Their selection covers many shapes and bases, including four-leg, trestle, pedestal, modern, and round designs, which makes it easier to fit real rooms and real seating plans.
They also guide you through sizing. That matters if you have a tight breakfast nook or you host large family meals. The team brings a grounded, community-focused approach and keeps the build about your use, not a catalog standard. Their dining chairs coordinate with their tables, which helps you solve seating and style in one plan.
Care and Maintenance That Protects Your Investment
A good finish still needs simple habits.
- Wipe spills right away
- Use coasters and soft placemats
- Keep cleaners mild and avoid harsh chemicals
- Lift, do not drag, centerpieces and serving boards
- Re-level feet if your floors shift with seasons
Ask for a touch-up kit or the exact finish details so you can maintain the table over time.
Quick Planning Checklist
- Room size taped on the floor with 36 to 42 inch clearances
- Seats counted for daily and peak use
- Shape and base matched to your room and traffic paths
- Height, apron clearance, and overhang confirmed against your chairs
- Wood species and top thickness chosen for your lifestyle
- Finish color and sheen tested in your lighting
- Budget, drawings, and timeline in writing
- Delivery path measured for stairs, doors, and turns
Design your table with calm steps, and it will serve your home for years. If you want a builder that balances craft with clear guidance, Fellowship Furniture is a strong choice.