Beyond the Roof: Exploring BIPV Canopies and Shading for Your Home
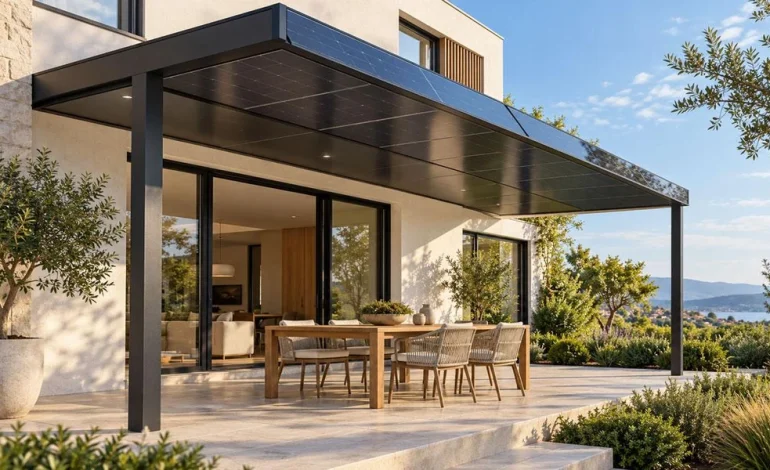

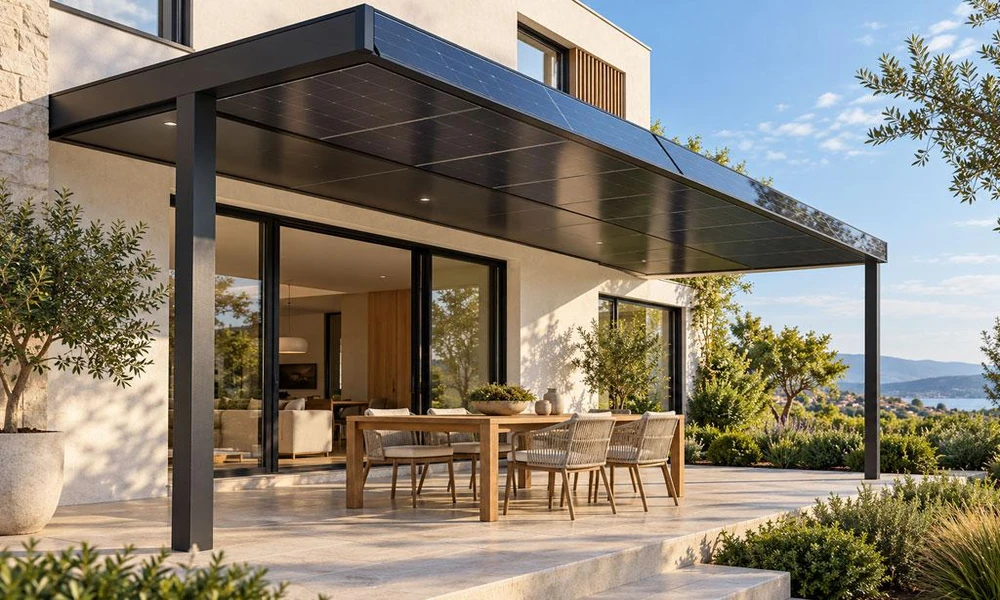
A home’s outdoor spaces offer opportunities to consider solar alongside shelter and shade. An entrance canopy, covered terrace or carport can become part of a broader energy plan when photovoltaic elements are incorporated into its design. For homeowners already planning one of these improvements, discussing solar early can help coordinate its appearance, everyday use and construction details.
Begin with the purpose of the space. An entrance canopy should be reviewed around arrival, shelter and its relationship with the front door. A terrace cover should be considered around seating, views and the desired outdoor atmosphere. A carport requires a different discussion about access and vehicle movement. Establish these priorities before selecting photovoltaic components so that the proposed structure serves the household’s needs.
Clarify how the solar elements function within the structure. BIPV involves photovoltaic products performing a building role, such as forming part of a covering or shading element. Panels added above an independently complete cover may represent a different arrangement. The Department of Energy’s overview includes awnings and integrated parking shades among possible applications. Ask your designer to explain the proposed construction in practical terms.
Next, review sunlight and shade together. Ask the solar designer to assess the actual location, including obstructions from the house, trees and nearby structures. Ask the architectural designer to show how the cover affects the space beneath it. If the proposal includes light-transmitting elements, request a representative sample or visit an existing installation so that you can judge the experience more directly.
Pay particular attention to what will be visible from below. Homeowners may spend more time looking at the underside of a terrace canopy than its upper surface. Request drawings showing module backs, supporting members, connections and cable routes. Discuss how these details relate to exterior lighting and other planned features. A useful design review should include views from the seating area and the approach to the house.
Where visible composite frames are used, their finish can contribute to the architectural result. The WSD-3102 PV composite frame coating is a two-component water-based acrylic coating intended for weather-resistant applications on fiberglass composites and metal components. Its black finish and adjustable gloss provide manufacturers with options for coordinating frame surfaces. The frame producer should assess the coating with the chosen substrate and application process.
Rainwater management and servicing should be reviewed before construction. Ask where water will drain, how joints are treated and how gutters will be reached. Request an explanation of the access needed for cleaning and component replacement. For a structure attached to the house, ask the designer to show the connection detail and identify who is responsible for its execution and inspection.
Finally, compare quotations against a shared set of drawings. Include the structure, photovoltaic components, electrical equipment, drainage, visible finishes and any lighting work in the scope review. Request a single coordinated drawing of the finished canopy, including its underside. Before approving the order, mark the location of furniture, vehicle access or the entrance route on that drawing and confirm that the proposed structure accommodates those everyday activities.